
Eco Friendly
Address
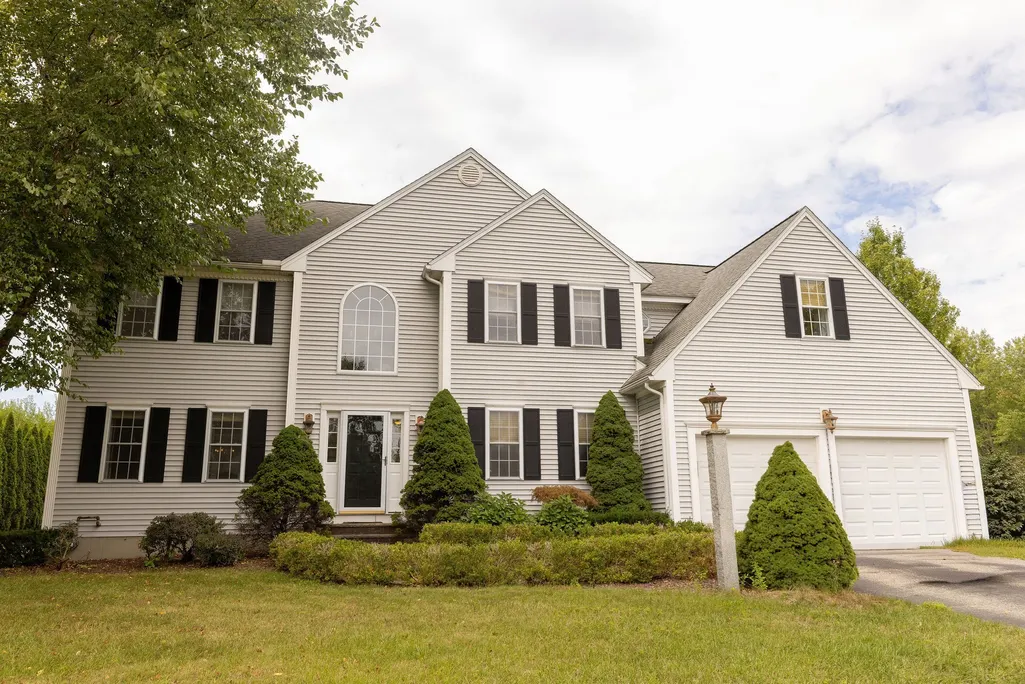
1 Gooseneck Ln, Westford, MA
Price
$ 1,300,000
Property Attributes
- MLS#73582285
- TypeSingle Family
- Listing Status New
- CountyMIDDLESEX
- CityWestford
- NeighborhoodLakeside Village
- Zip01886
- StyleColonial
- Year Built1998
- Taxes$ 14888
- Price$ 1,300,000
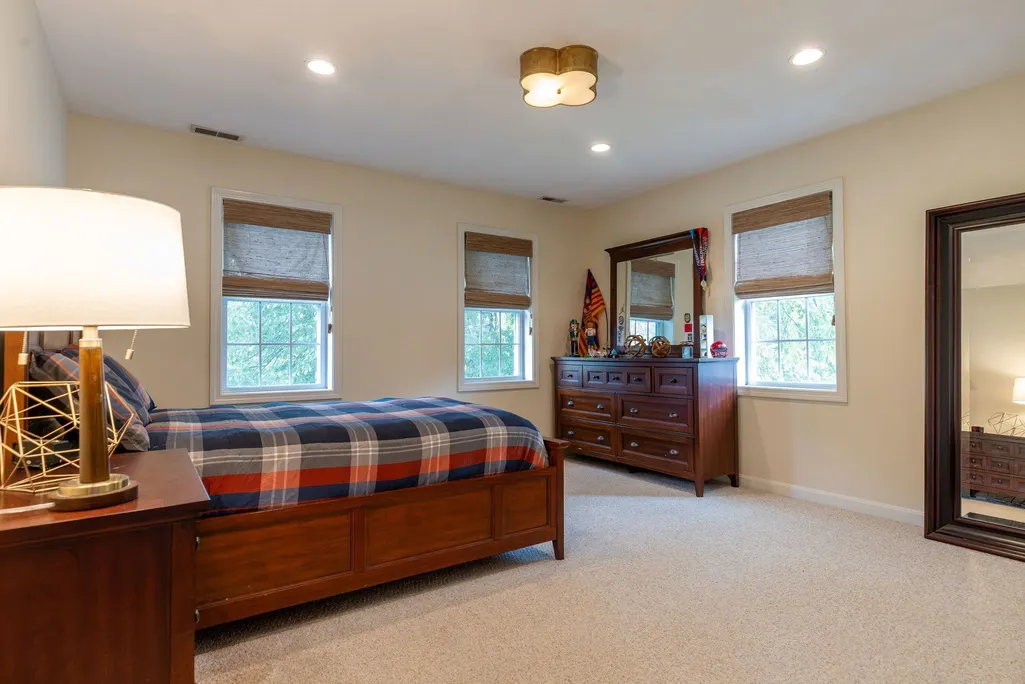
- Bedrooms4
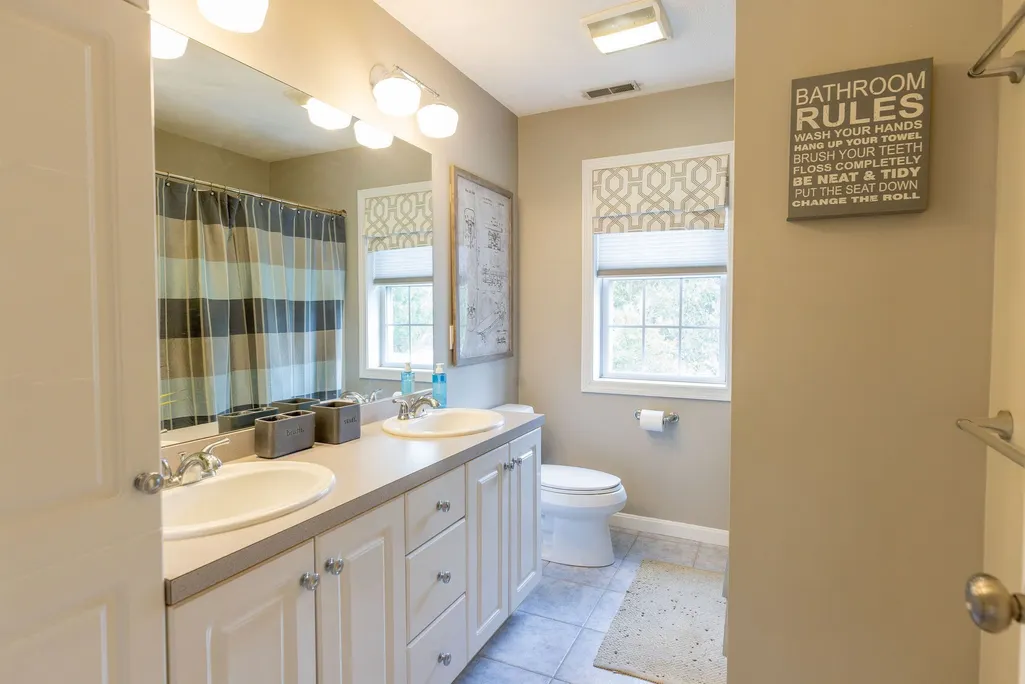
- Full Bathrooms2
- Half Bathrooms1
- Sqr Footage4401
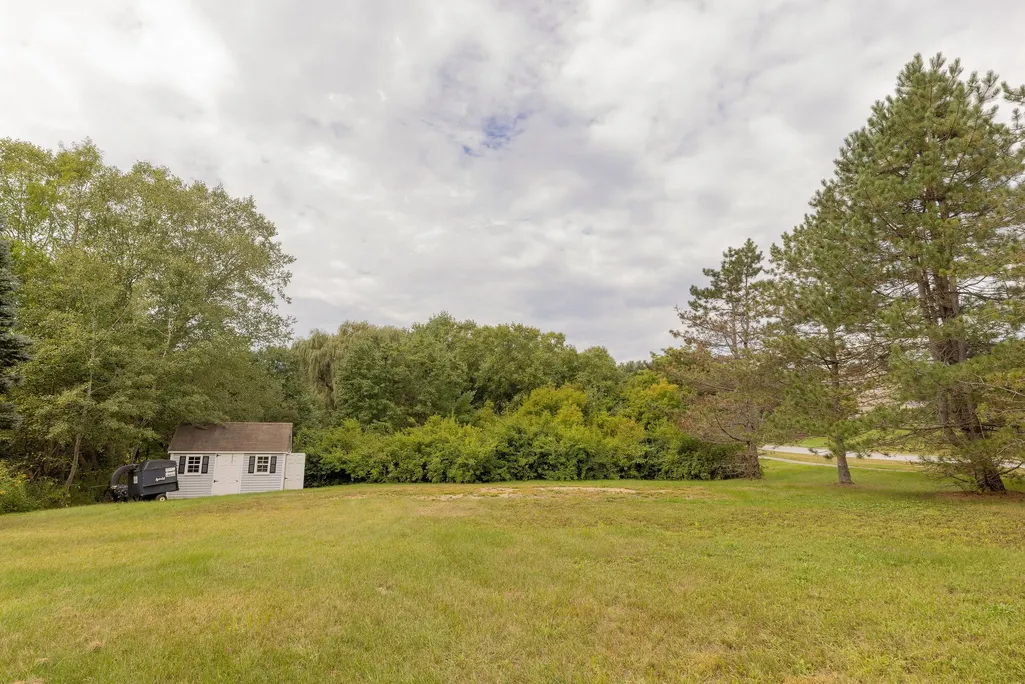
- Lot Size0.6 Acres
Data Source:
Massachusetts MLS Property Info Network (MLSPIN)
Property Description
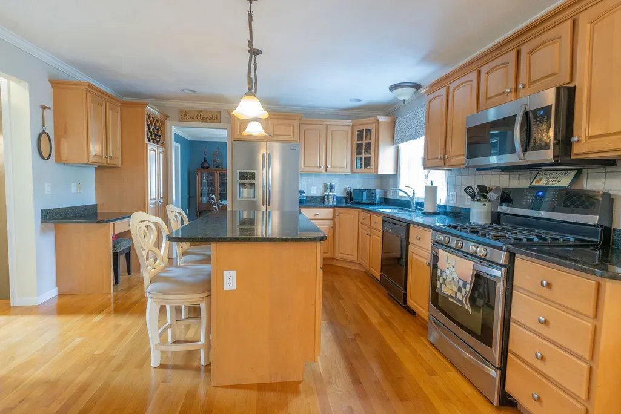
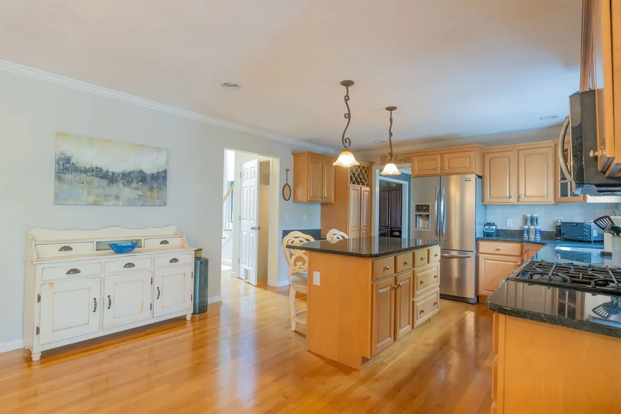
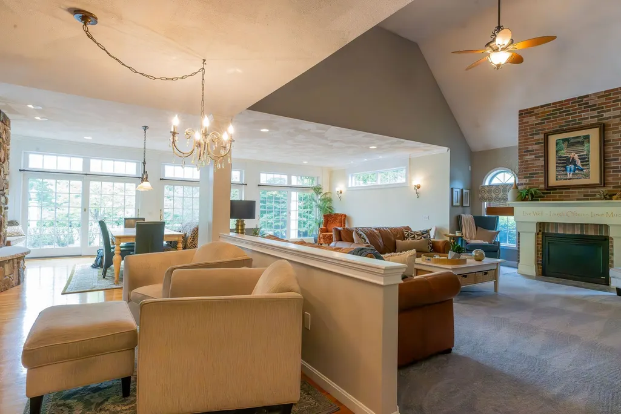
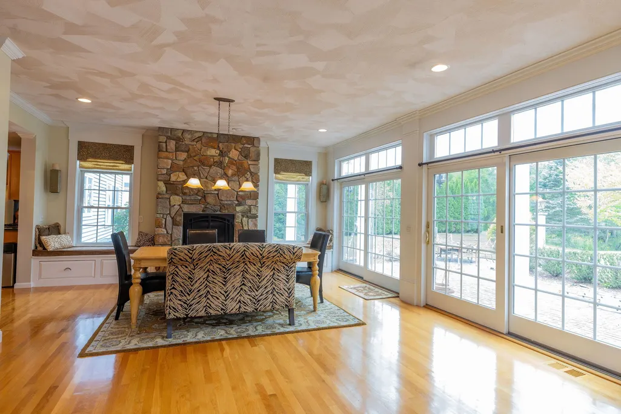
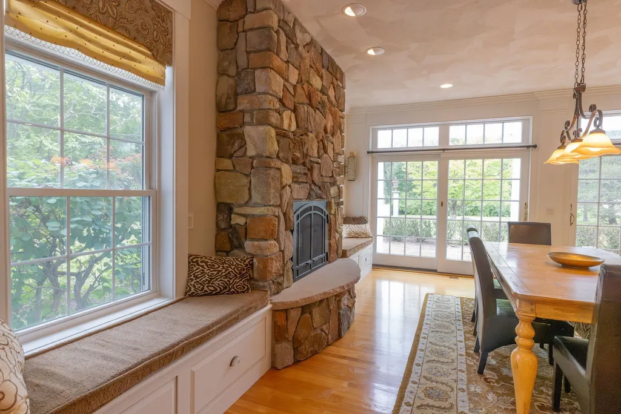
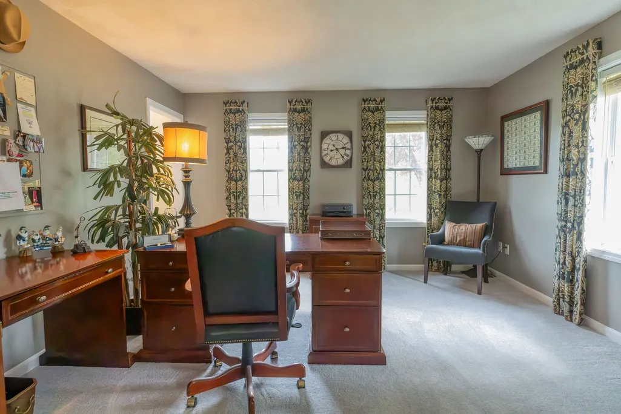
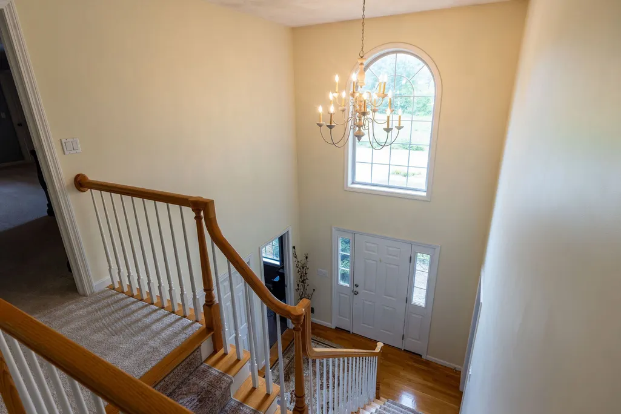
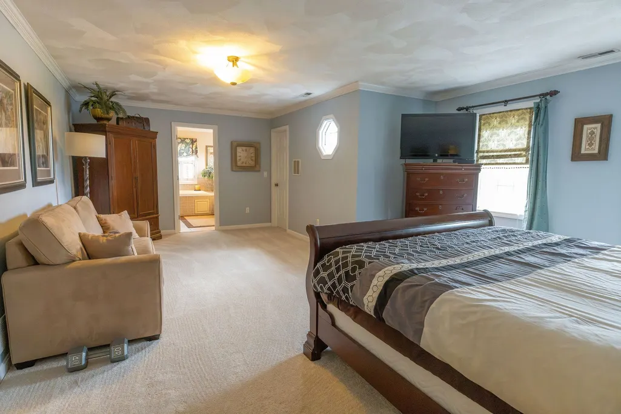
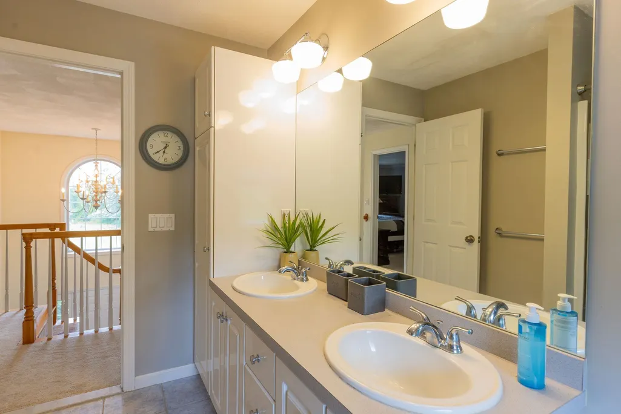
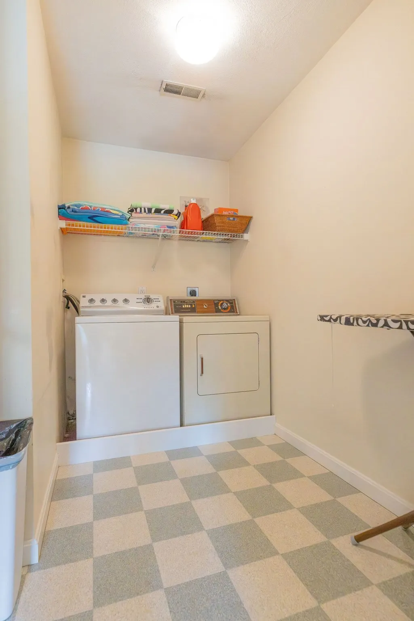
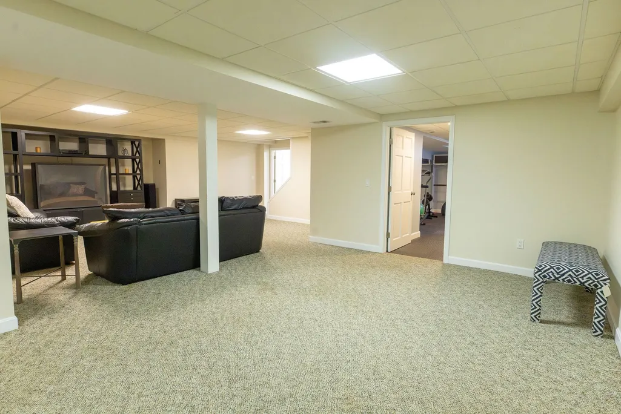
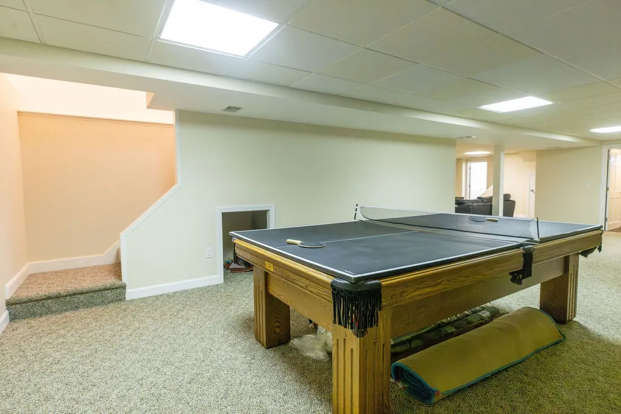
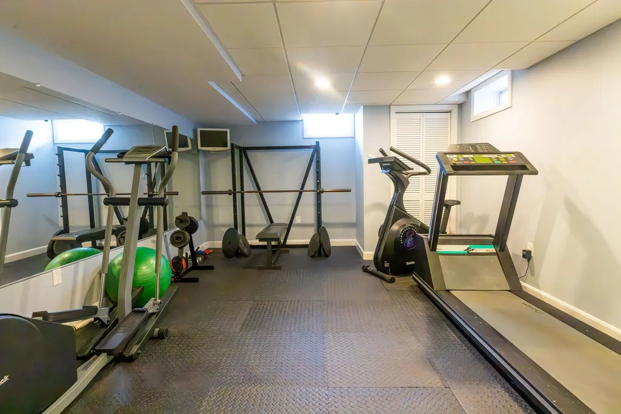
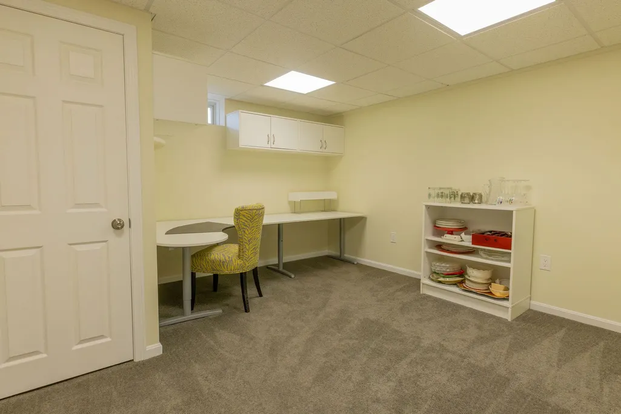
Beautifully maintained 4-bedroom, 2.5-bath home offering approximately 4,400 square feet of spacious living in a desirable Westford cul-de-sac neighborhood. The bright, open-concept main level features abundant windows with recessed lighting and an inviting layout designed for both everyday living and entertaining. The beautifully appointed kitchen offers rich colored cabinetry, granite countertops and a seamless flow into the fireplaced family room and additional fireplaced room with tons of sunlight. Upstairs, all four bedrooms are generously sized with ample closet space, complemented by the convenience of a second-floor laundry room. The expansive basement level offers a second home office, gym and entertainment area with space for TV viewing and pool/ping pong table. Located in sought-after Westford neighborhood with top-rated schools, this exceptional home is convenient to Route 495, Cornerstone Square, Whole Foods Market, Kimball Farm and more than 65 miles of scenic walking trails. A wonderful combination of space, comfort, location and lifestyle!
| Elementary School | Middle School | High School |
|---|---|---|
| Miller Elementary School | Stony Brook Middle School | Westford High |
| Price History | |
|---|---|
| 9/24/2026 | Listed $1,300,000 |
General Features
| Sewer | Public Sewer |
|---|---|
| Heating | Central,Forced Air,Natural Gas |
| Cooling | Central Air,Dual |
| Utilities | for Gas Oven,for Gas Dryer,Washer Hookup |
| Roof | Shingle |
| Appliances | Gas Water Heater,Water Heater,Range,Dishwasher,Microwave,Refrigerator,Washer,Dryer,Range Hood |
| Zoning | Res |
| HOA Fee | 750 |
| Garage Spaces | 2 |
| Patio/Porch Features | Patio |
| Architectural Style | Colonial |
| Construction Materials | Frame |
| Exclusions | Negotiable |
| Year Built | 1998 |
| Electric | 110 Volts,220 Volts,Circuit Breakers |
| Property Subtype | Single Family Residence |
| Tax Year | 2026 |
| Parcel Number | M:0036 B:0059 L:0010,875391 |
| Waterfront Features | Lake/Pond,Beach Ownership(Association) |
| Community Features | Shopping,Walk/Jog Trails,Bike Path,Highway Access,House of Worship,Private School,Public School,Sidewalks |
| County | Middlesex |
| Property Type | Residential |
| HOA | Yes |
| Attached Garage | Yes |
| Energy Efficient | Thermostat |
| Subdivision Name | Lakeside Village |
| Garage Y/N | Yes |
| Waterview | No |
| Total Rooms | 15 |
| Full Baths | 2 |
| Status | New |
| Directions | Off Depot Street and Route 40 or use GPS |
| High School | Westford High |
| City | Westford |
| Disclosures | Home well maintained - selling as is |
| Senior Community Y/N | No |
| Lot Size Units | Acres |
| Lot Size Square Feet | 26140 |
| Carport Y/N | No |
| Elementary School | Miller |
| Property Attached Y/N | No |
| Year Built Details | Actual |
| Tax Annual Amount | 14888 |
| Home Warranty Y/N | No |
| Middle/Junior High School | Stony Brook |
| Building Area Units | Square Feet |
| Primary Bedroom Level | Second |
| Standard Status | Active |
| Year Built Source | Public Records |
| Tax Assessed Value | 1135600 |
| Certified Treated | None |
Interior Features
| Interior Amenities | Closet - Linen,Bathroom - 3/4,Mud Room,Office,Game Room,Finish - Sheetrock |
|---|---|
| Flooring | Tile,Carpet,Hardwood,Flooring - Hardwood,Flooring - Stone/Ceramic Tile,Flooring - Wall to Wall Carpet,Flooring - Wood |
| Total Fireplaces | 2 |
| Fireplace Features | Family Room |
| Kitchen Level | Main,First |
| Air Conditioning Y/N | Yes |
| Heating Y/N | Yes |
| Window Features | Insulated Windows,Screens |
| Fireplace Y/N | Yes |
| Above Grade Finished Area | 3291 |
| Half Baths | 1 |
| Laundry Features | Flooring - Vinyl,Electric Dryer Hookup,Second Floor,Gas Dryer Hookup,Washer Hookup |
| Total Bedrooms | 4 |
| Below Grade Finished Area | 1110 |
| Living Room Level | Main,First |
| LivingAreaSource | Measured |
| Kitchen Features | Flooring - Hardwood,Dining Area,Countertops - Stone/Granite/Solid,Kitchen Island |
| Total Baths | 3 |
| Primary Bathroom Features | Yes |
| Living Room Features | Flooring - Wall to Wall Carpet |
| Bedroom 4 Features | Flooring - Wall to Wall Carpet |
| Bedroom 3 Features | Flooring - Wall to Wall Carpet |
| Bedroom 2 Features | Flooring - Wall to Wall Carpet |
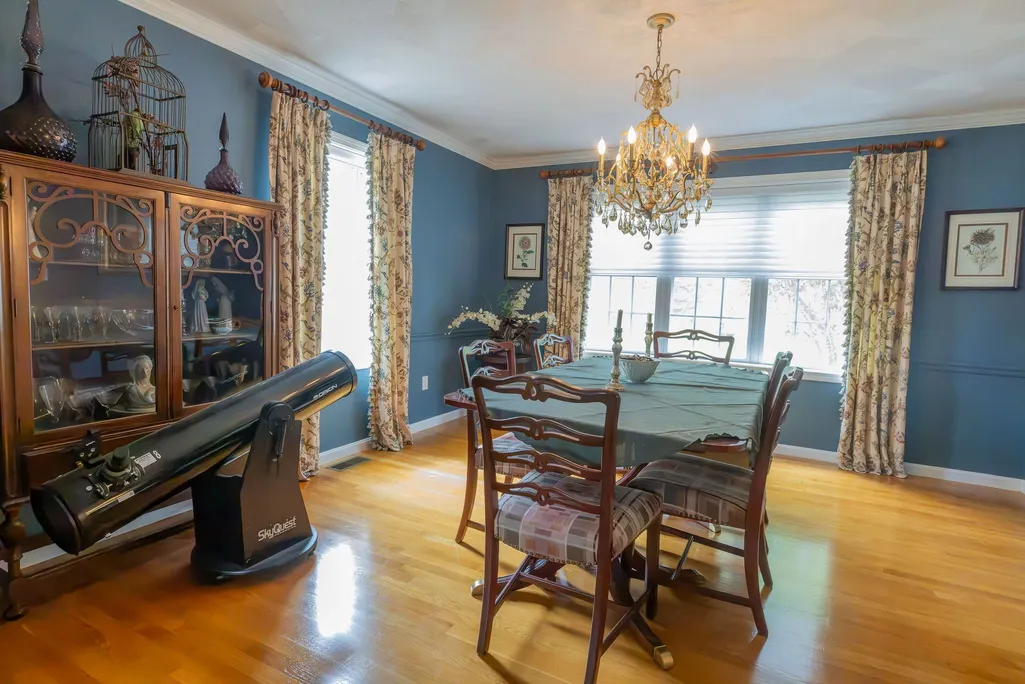
| Dining Room Features | Flooring - Hardwood |
| Kitchen Area | 338 |
| Kitchen Length | 26 |
| Kitchen Width | 13 |
| Primary on Main | 169 |
| Second Bedroom Length | 13 |
| Second Bedroom Width | 13 |
| Bedroom 3 Area | 143 |
| Bedroom 3 Length | 13 |
| Bedroom 3 Width | 11 |
| Bedroom 4 Area | 130 |
| Bedroom 4 Length | 13 |
| Bedroom 4 Width | 10 |
| Dining Room Area | 13 |
| Dining Room Width | 13 |
| Family Room Area | 330 |
| Family Room Length | 22 |
| Living Room Area | 169 |
| Living Room Length | 13 |
| Living Room Width | 13 |
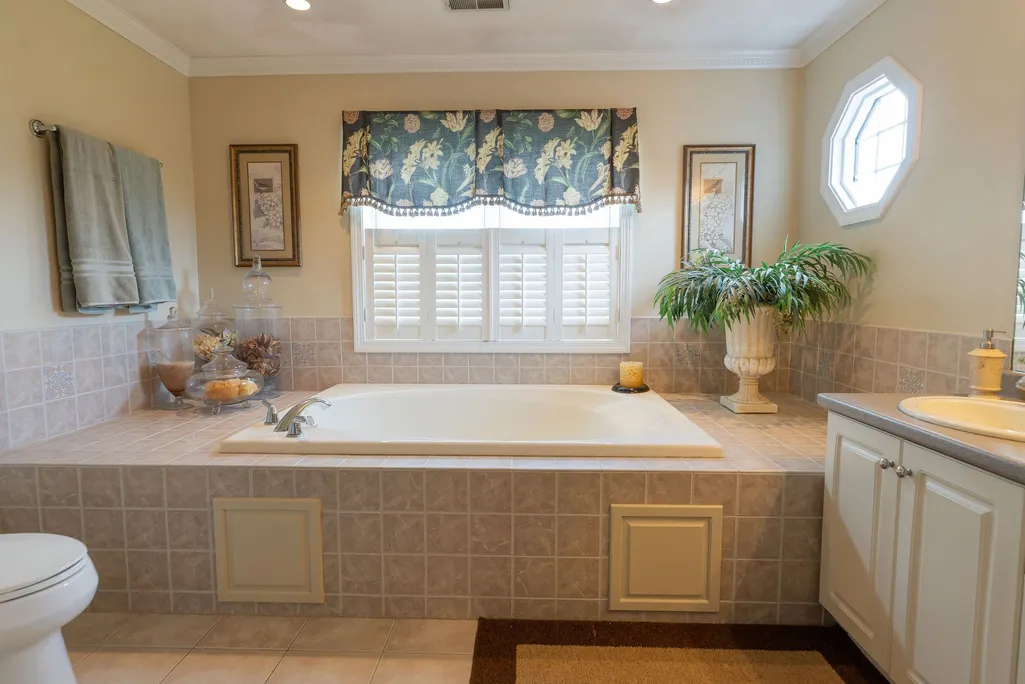
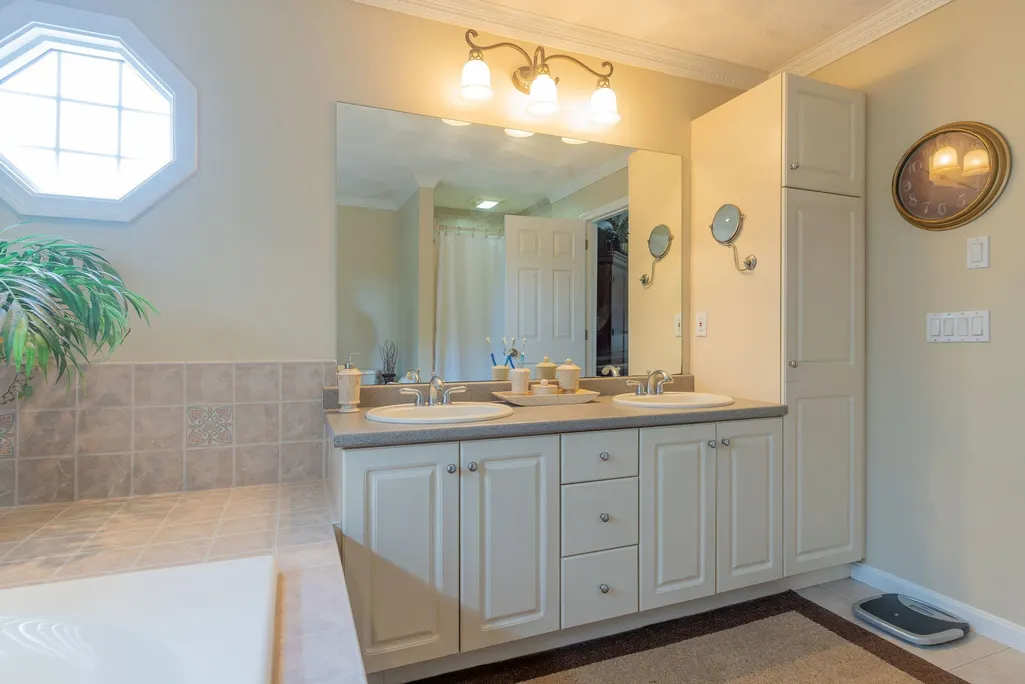
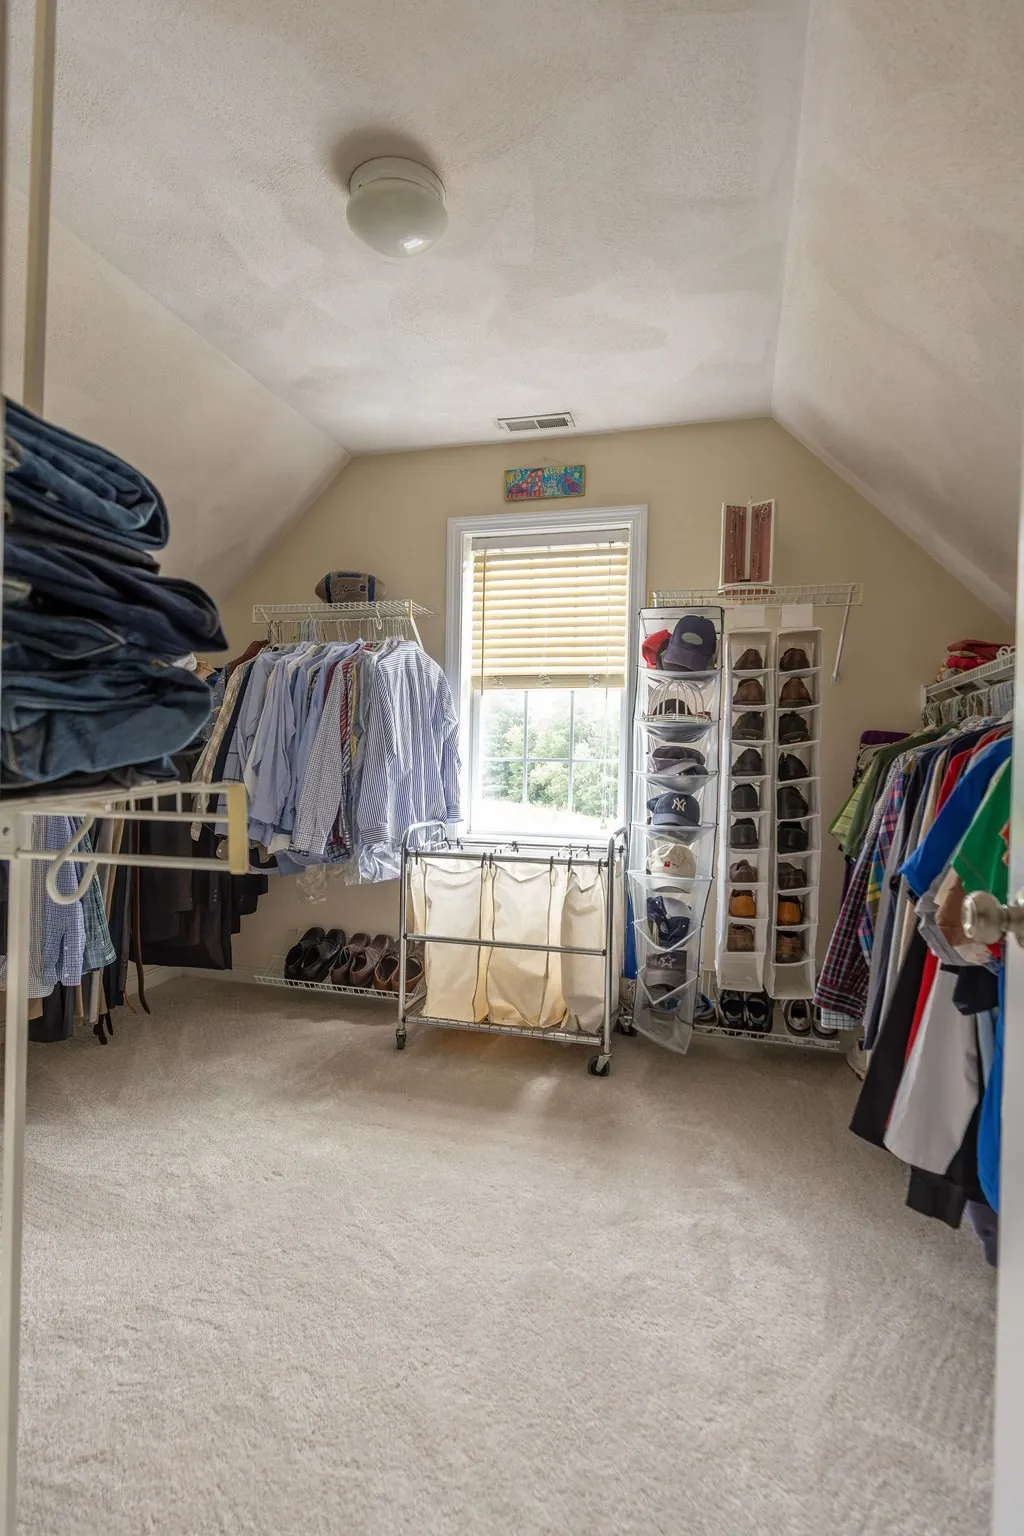
| Primary Bedroom Features | Bathroom - Full,Bathroom - Double Vanity/Sink,Walk-In Closet(s),Flooring - Hardwood,Flooring - Wall to Wall Carpet |
| Family Room Width | 15 |
| Family Room Level | Main,First |
| Family Room Features | Cathedral Ceiling(s),Ceiling Fan(s),Flooring - Wall to Wall Carpet |
| Dining Room Level | First |
| Dining Room Area | 169 |
| Bedroom 4 Level | Second |
| Bedroom 3 Level | Second |
| Second Bedroom Level | Second |
| Bathroom 1 Level | First |
| Bathroom 2 Level | Second |
| Bathroom 3 Level | Second |
Exterior Features
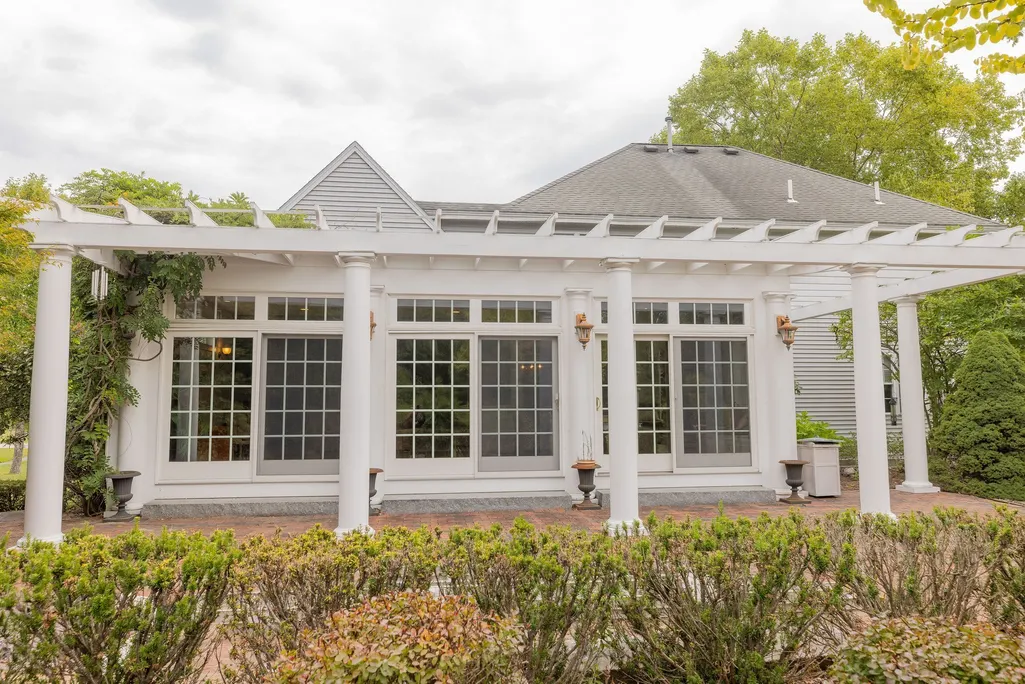
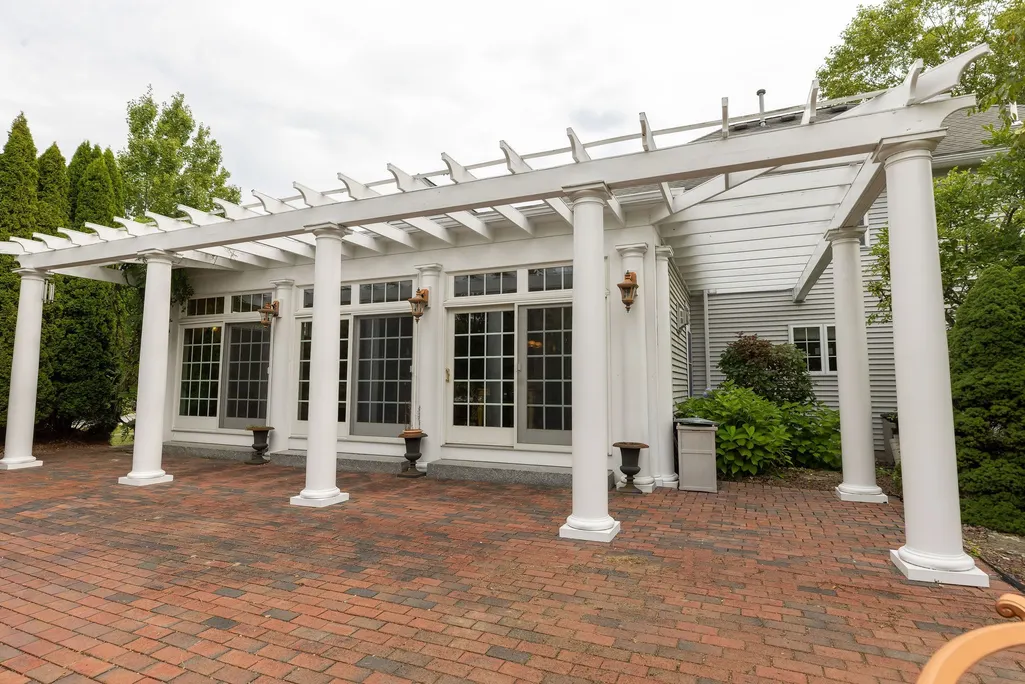
| Exterior Amenities | Patio,Rain Gutters,Storage,Professional Landscaping,Sprinkler System,Decorative Lighting,Screens,Stone Wall |
|---|---|
| Parking Features | Attached,Paved |
| Lot Features | Cul-De-Sac,Corner Lot |
| Water Source | Public |
| Total Parking | 6 |
| Lot Size Area | 0.6 |
| Foundation Details | Concrete Perimeter |
| Spa | No |
| Building Area Total | 4401 |
| Lot Size Acres | 0.6 |
| Road Surface Type | Paved |
| Frontage Length | 200.00 |
| Waterfront Y/N | No |
| Covered Spaces | 2 |
| Door Features | Storm Door(s) |
| Foundation Area | 1500 |
| Road Frontage Type | Public |
| Road Responsibility | Public Maintained Road |
Amenities
- Foreclosure
- Views
- Short Sale
- New Construction
- Adult 55+
- Lease To Own
- No HOA Fees
- Furnished
- Primary On Main
- Air Conditioning
- Seller Finance
- Green
- Fixer Upper
- Horse
- Golf
- Fireplace
- Deck
- Garage
- Basement
- Pool
Property vs Single Family Average in 01886
Price
Taxes
Year Built
 Massachusetts MLS Property Info Network (MLSPIN) - The property listing data and information set forth herein were provided to MLS Property Information Network, Inc. from third party sources, including sellers, lessors and public records, and were compiled by MLS Property Information Network, Inc. The property listing data and information are for the personal, non commercial use of consumers having a good faith interest in purchasing or leasing listed properties of the type displayed to them and
